Bathroom Remodeling in the Hudson Valley
Bathrooms Designed for More Than Function
A bathroom should be more than a functional space—it should feel comfortable, thoughtfully designed, and built to make everyday routines a little better. At Asmann Corp., we transform outdated bathrooms into fresh, functional spaces designed around the way you live.
From complete gut renovations and custom showers to updated tile, vanities, flooring, lighting, fixtures, and finish work, every bathroom renovation is approached with attention to detail and quality craftsmanship. Whether you’re planning a complete transformation or updating an existing space, we focus on creating a finished bathroom that feels right for your home.
Explore our bathroom renovation projects below to see what’s possible. Click any project image to open the full gallery and follow the transformation from demolition through the finishing details.



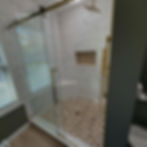

Complete Bathroom Rebuild & Custom Walk-In Shower
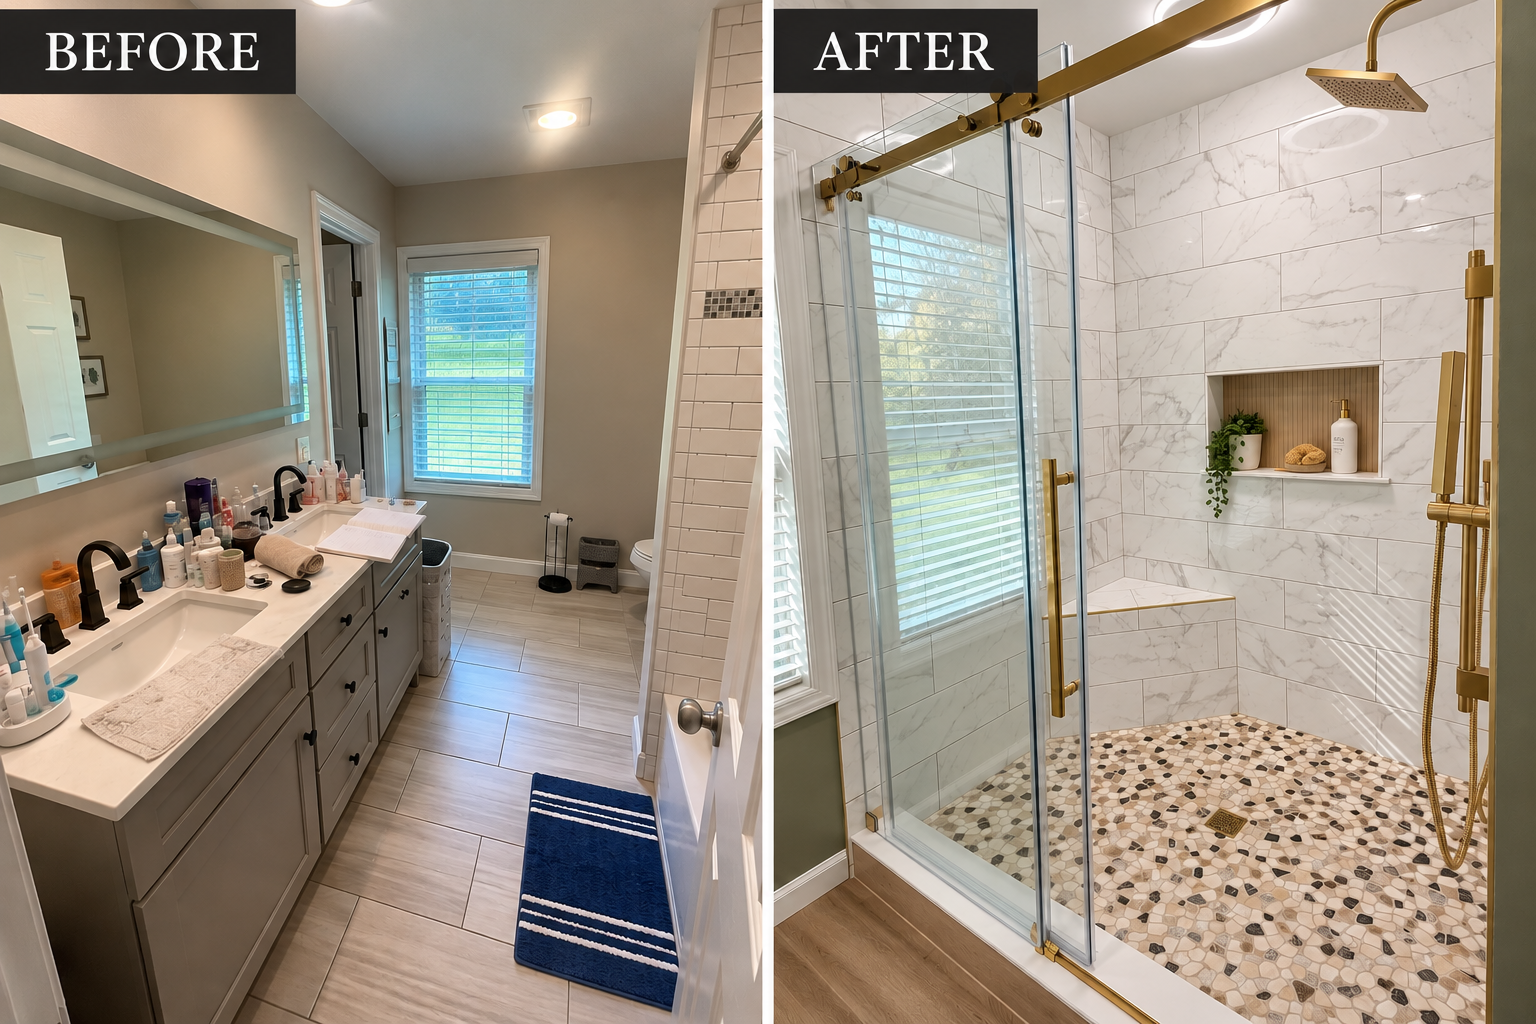
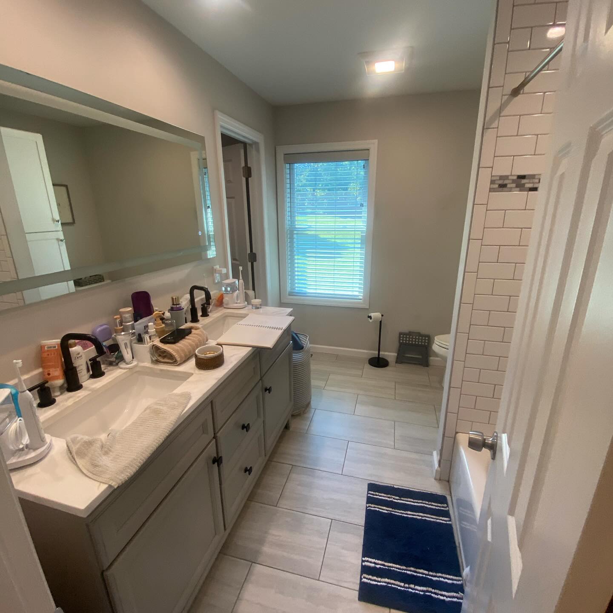
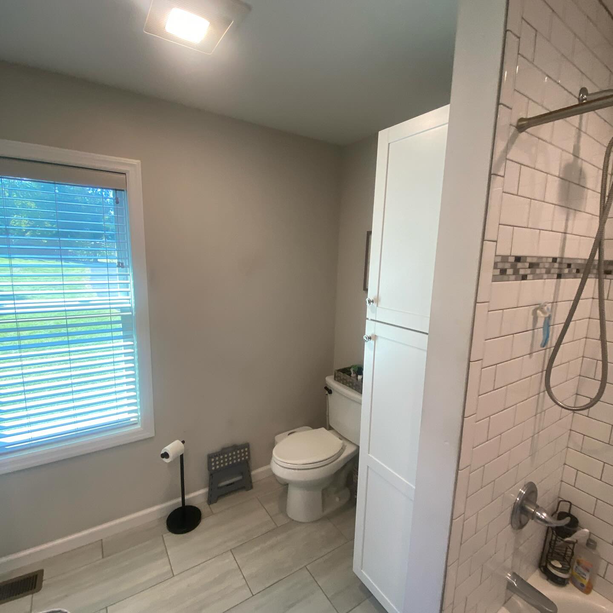
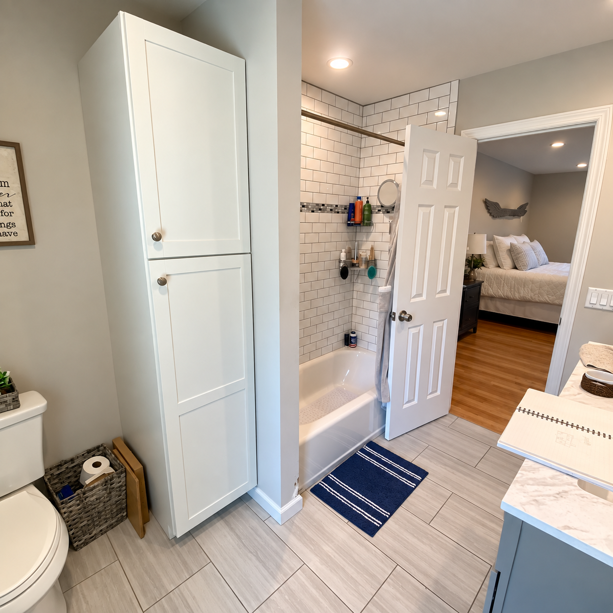
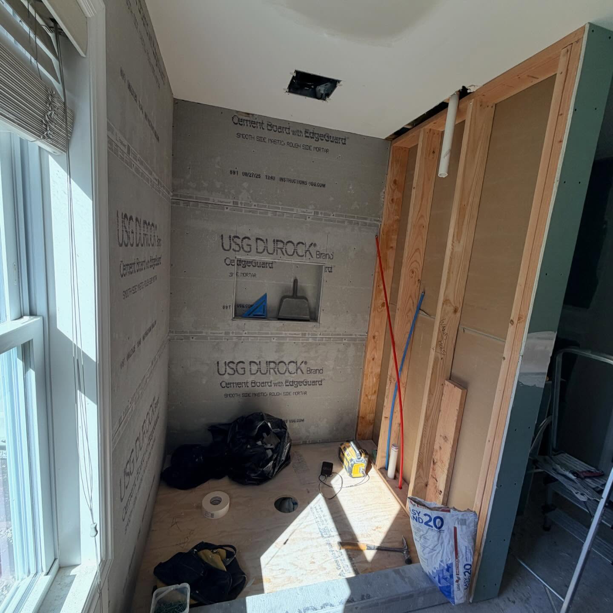
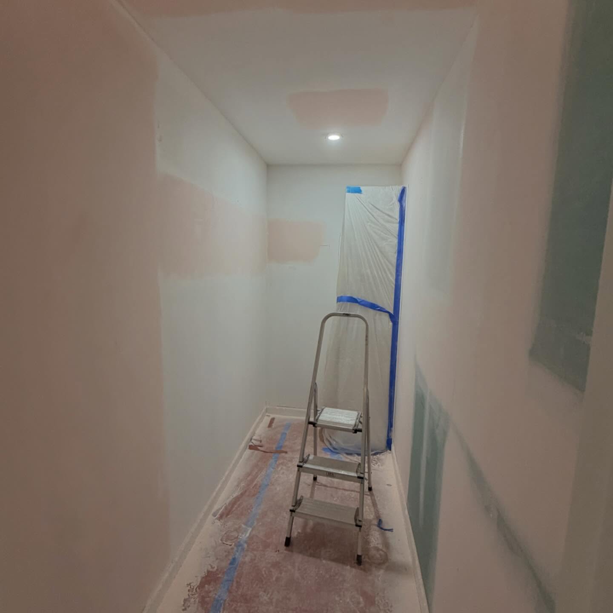
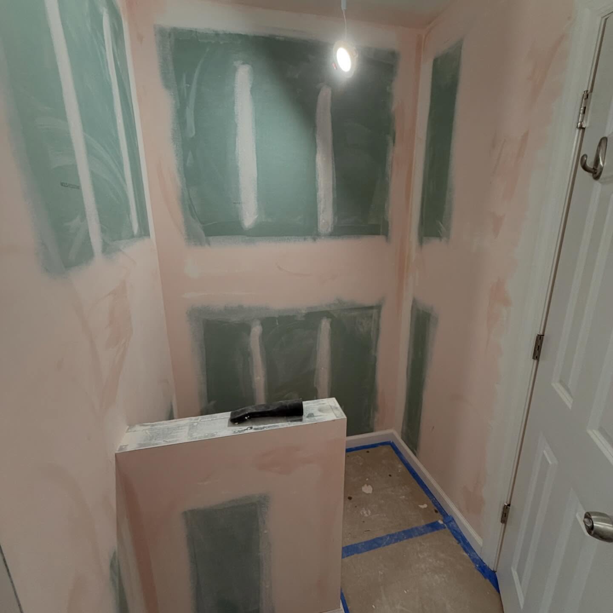
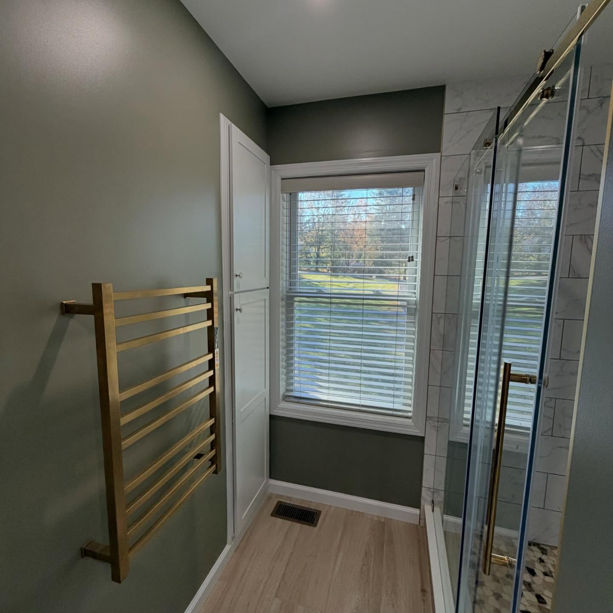
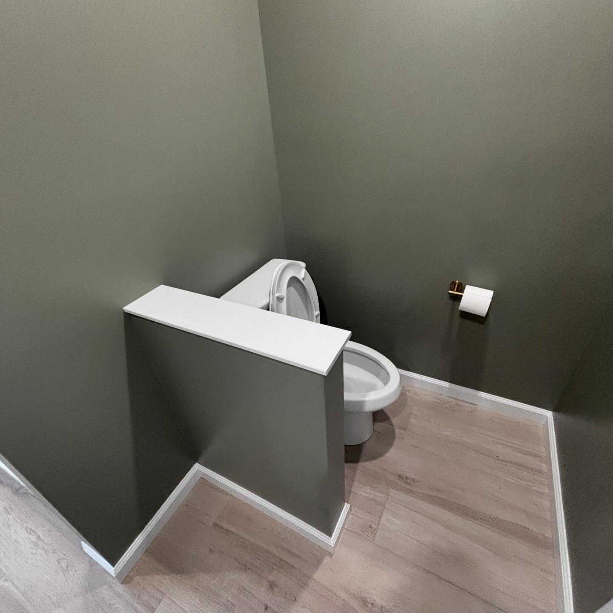
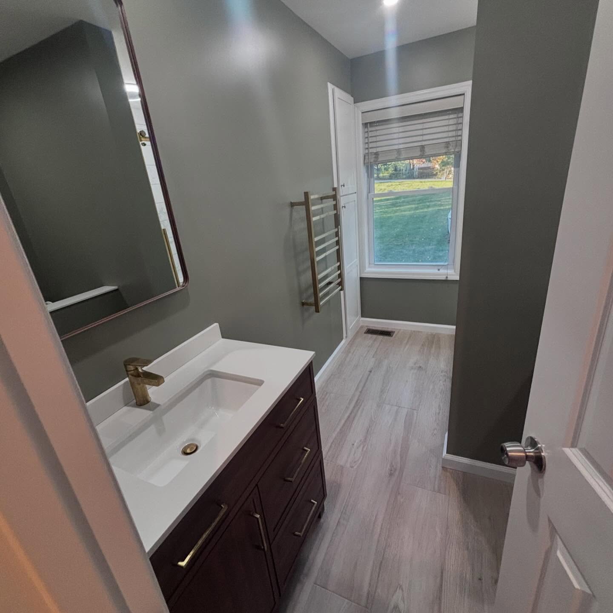
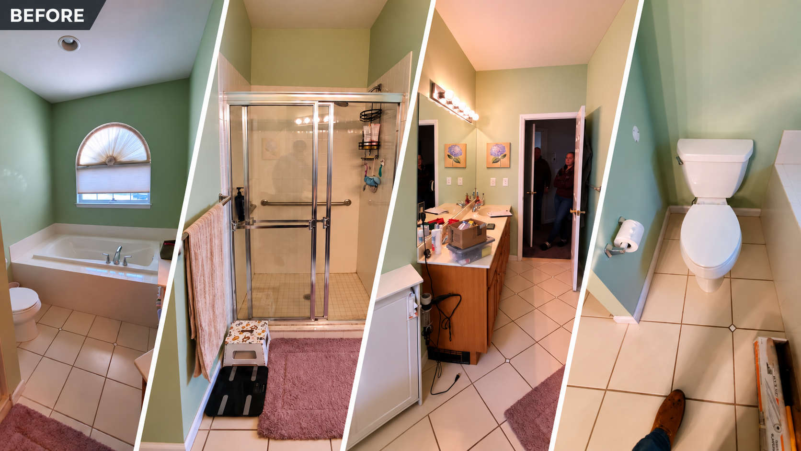
This bathroom was completely rebuilt to create a more functional, modern and beautifully finished space. The project included reconstruction of the bathroom, a redesigned shower area, updates to the separate toilet area, new flooring, fixtures, finishes and detailed tile work throughout.
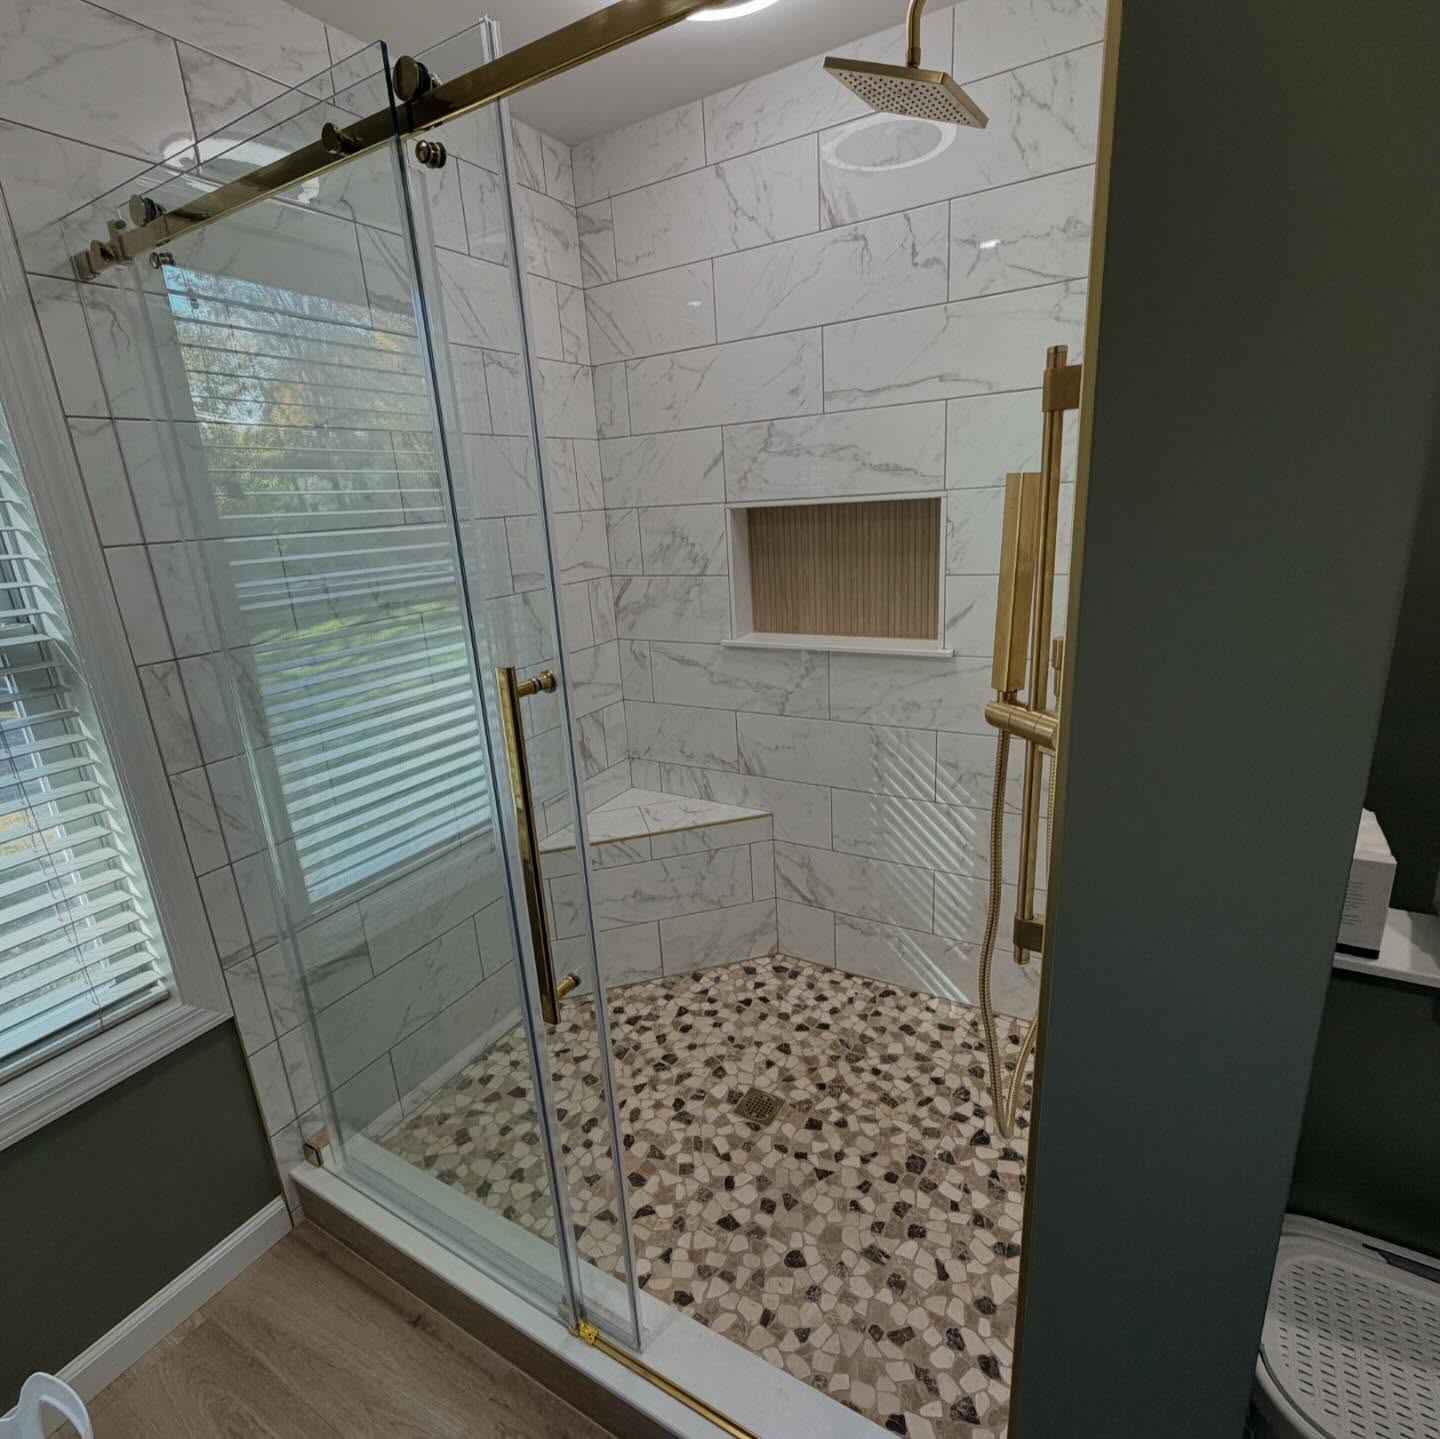
The centerpiece is the spacious custom walk-in shower, featuring marble-look wall tile, a pebble-style shower floor, built-in recessed niche, frameless glass enclosure and warm gold fixtures and hardware. Every element was brought together to give the finished bathroom a polished, cohesive look while making better use of the space.
From rebuilding the room through tile, fixtures and final finish work, Asmann Corp. completed the transformation from start to finish.
Project Highlights: Complete Bathroom Rebuild • Custom Walk-In Shower • Separate Toilet Area • Tile Installation • Pebble Shower Floor • Recessed Niche • Frameless Glass • Flooring • Fixtures • Finish Work
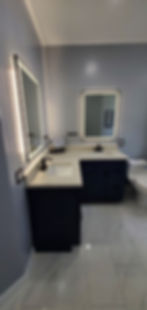
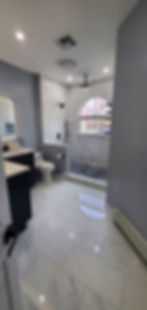
Complete Bathroom Renovation & Custom Tub-to-Shower Conversion
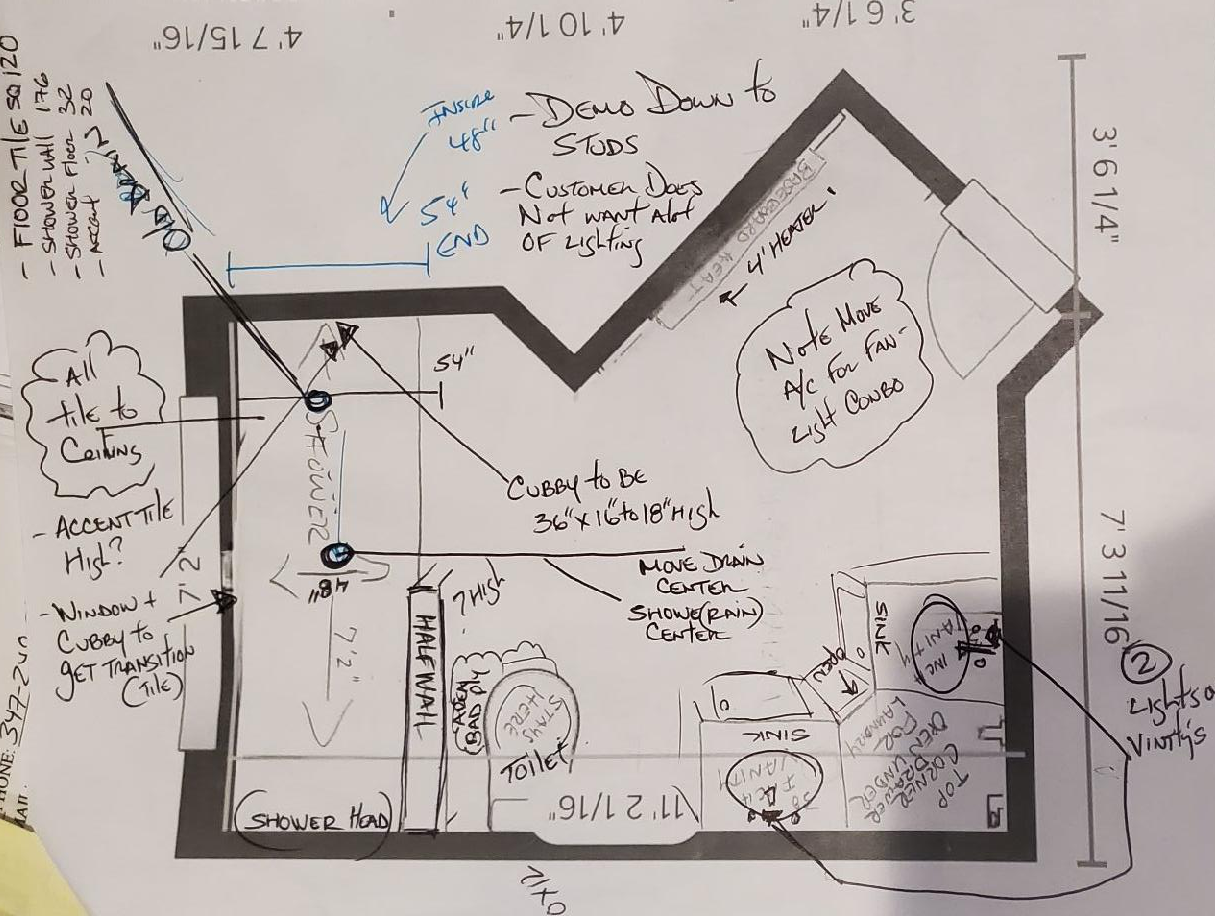
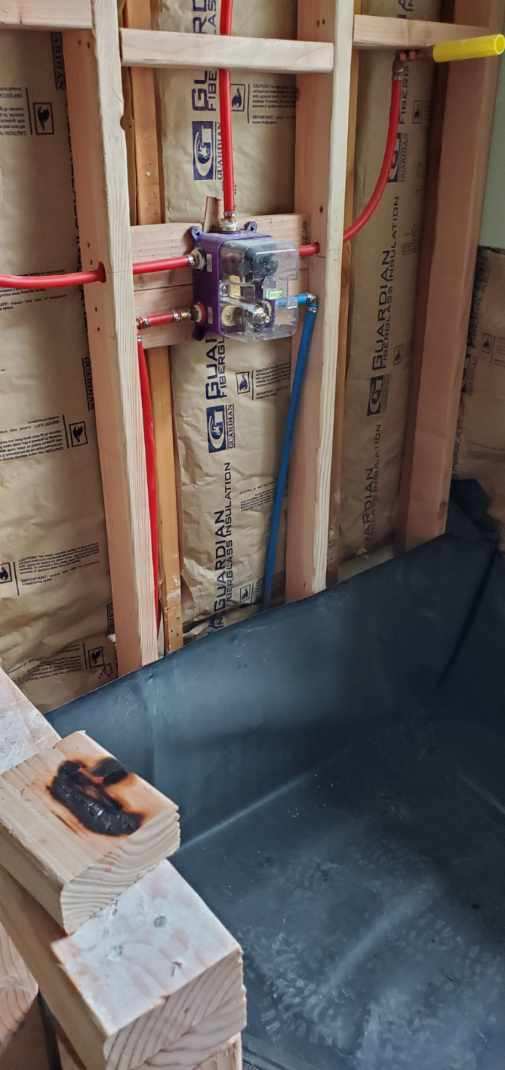
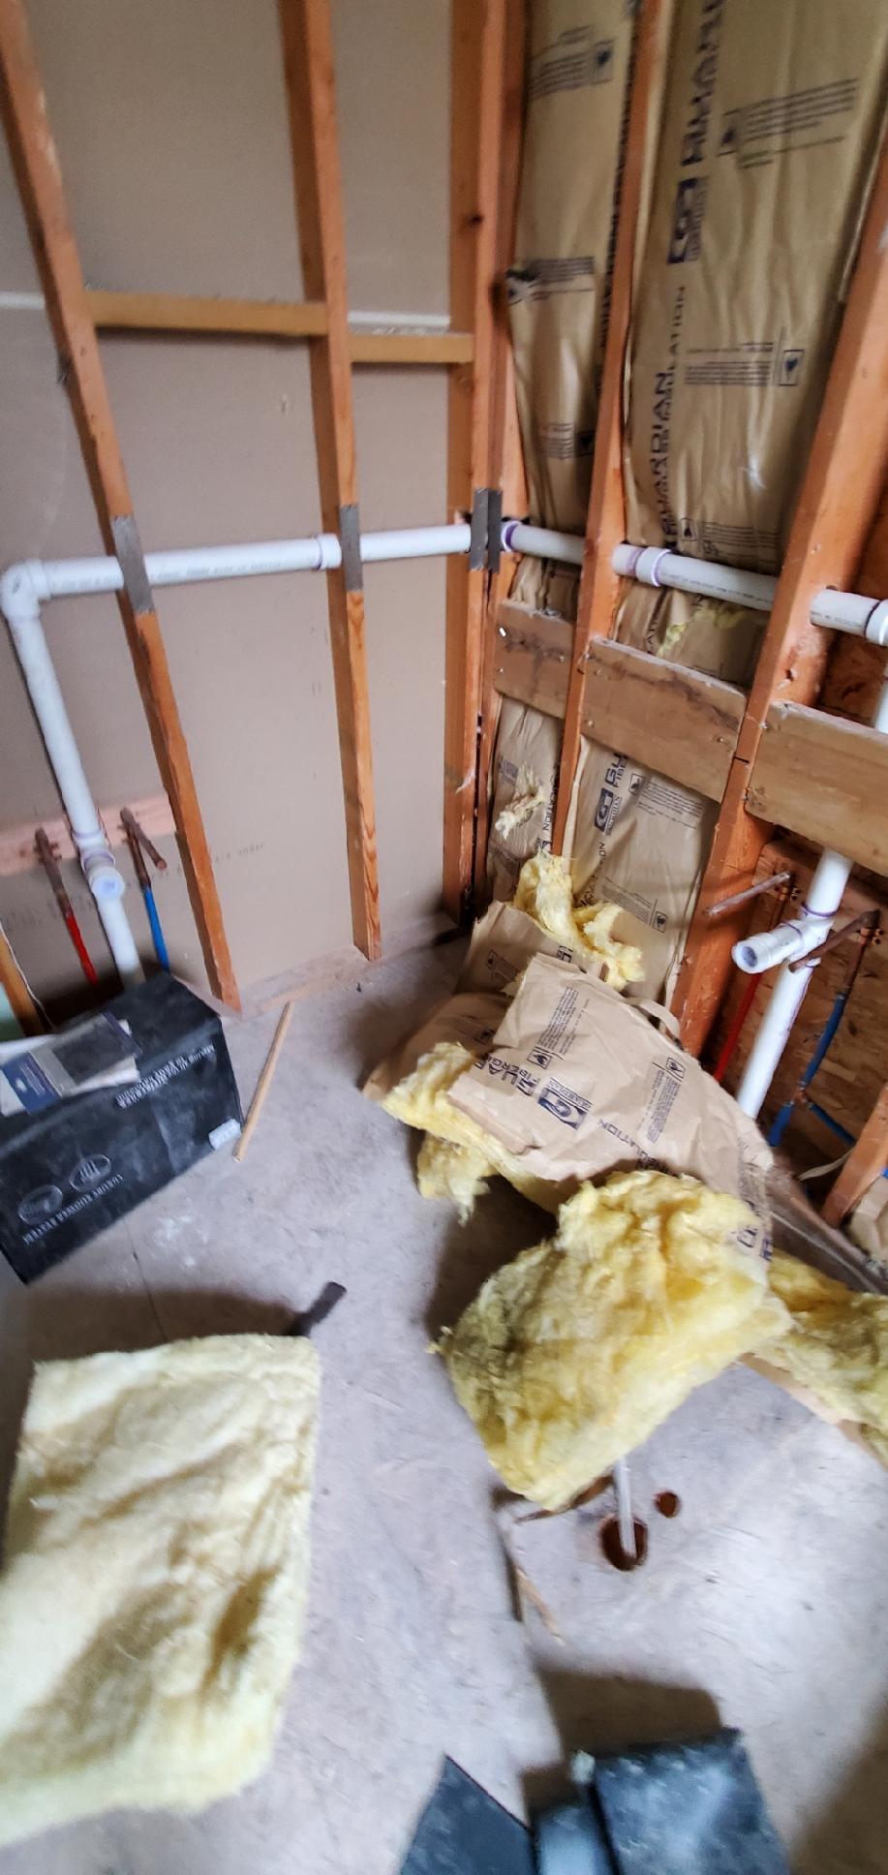

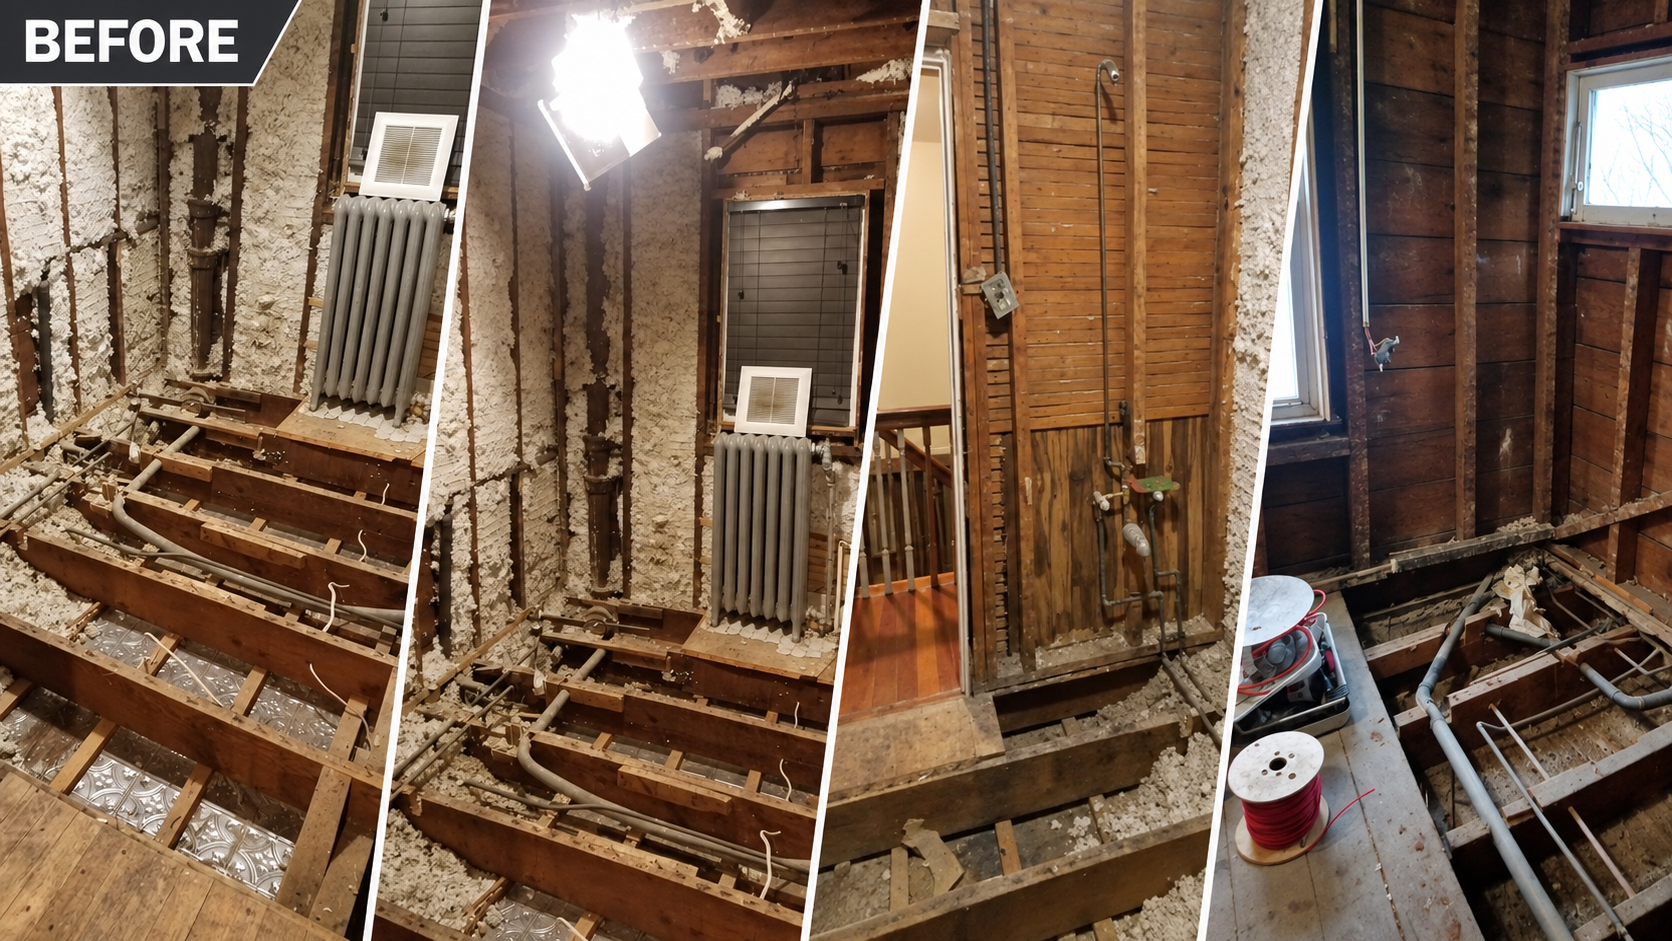
This bathroom was completely renovated to create a brighter, more functional space with a coordinated modern finish. The project transformed the original soaking tub and separate shower layout, with updated plumbing, new vanities, flooring, lighting, fixtures, and detailed tile work throughout.
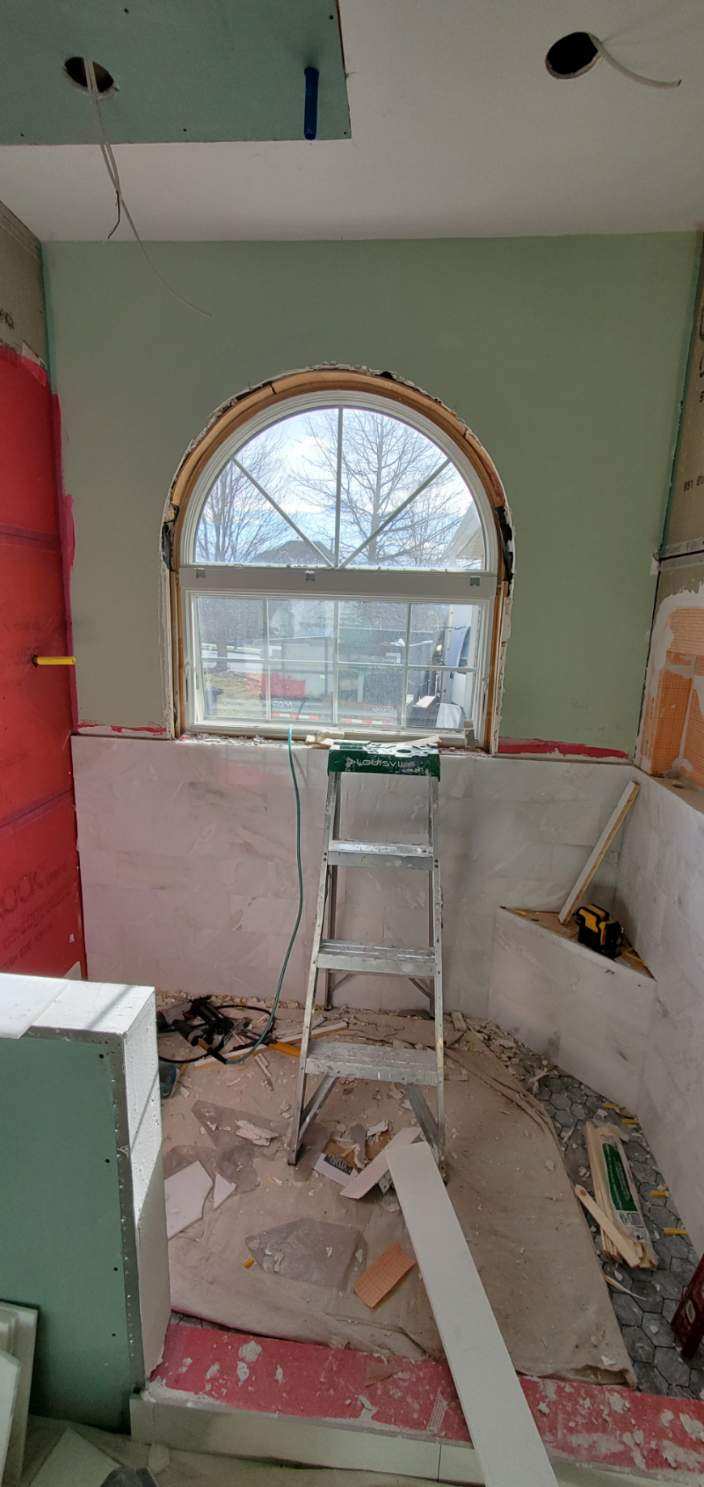





The centerpiece is the spacious custom walk-in shower, built in the former tub area around the home’s existing arched window. Marble-look wall tile, a contrasting gray hexagon tile floor, a built-in corner bench, and a recessed niche bring style and everyday convenience together. Black rainfall, wall-mounted, and handheld shower fixtures complete the shower’s coordinated look.

An L-shaped double vanity with dark cabinetry, light countertops, and illuminated mirrors provides two dedicated sink areas and practical storage. Gray walls, white trim, marble-look flooring, and matching black hardware carry the design throughout the room.
From planning and demolition through plumbing, tile installation, and final finish work, Asmann Corp. brought this bathroom transformation together from start to finish.
Project Highlights: Complete Bathroom Renovation • Tub-to-Shower Conversion • Custom Walk-In Shower • Corner Bench • Recessed Niche • Hexagon Shower Tile • Double Vanity • Illuminated Mirrors • Black Fixtures • Flooring • Finish Work




A Complete Bathroom Transformation by Asmann Corp
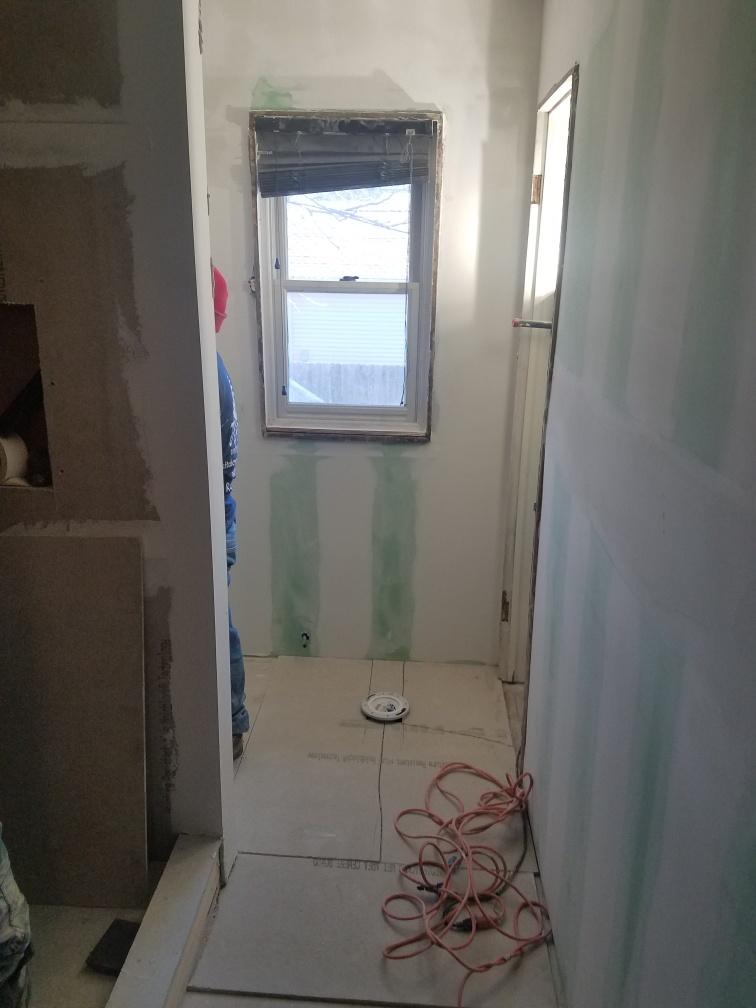
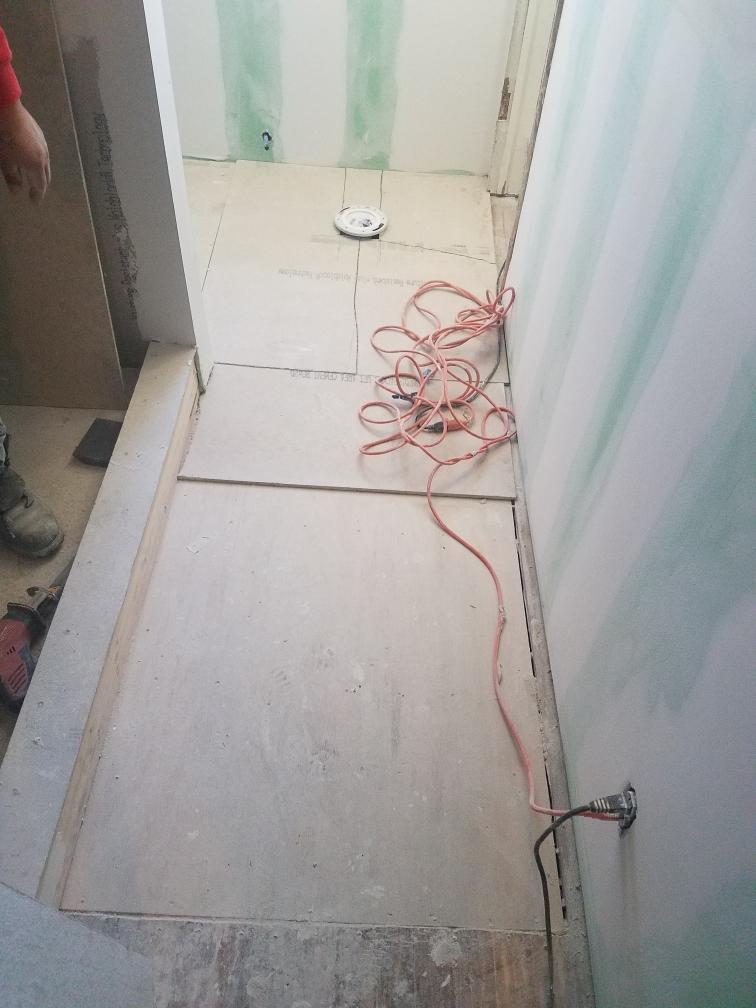
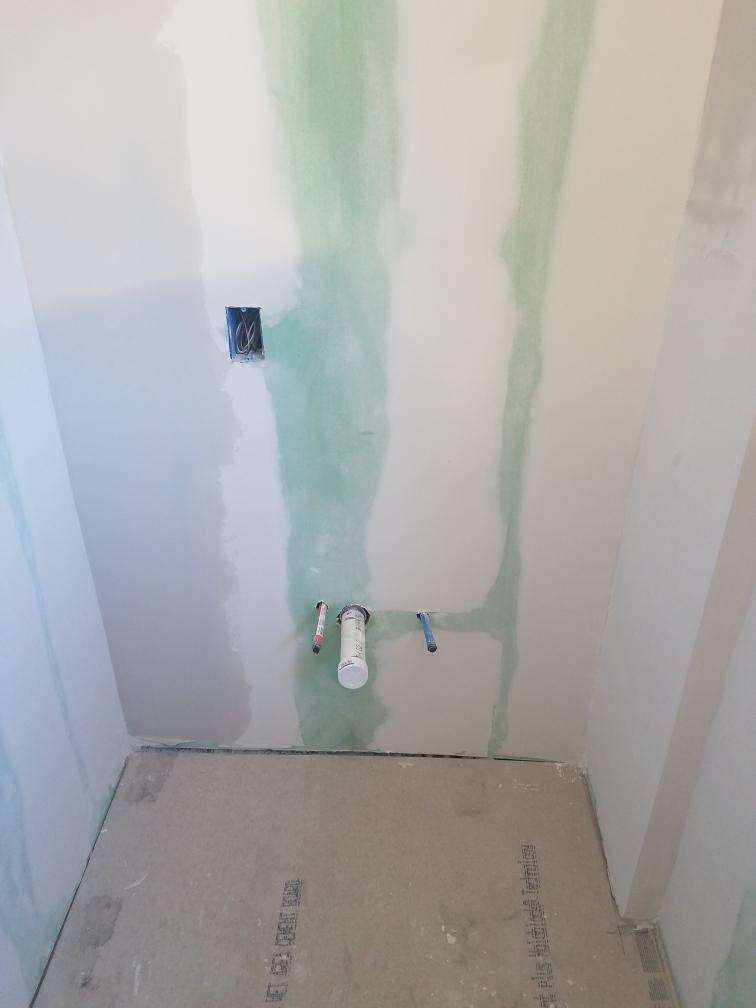
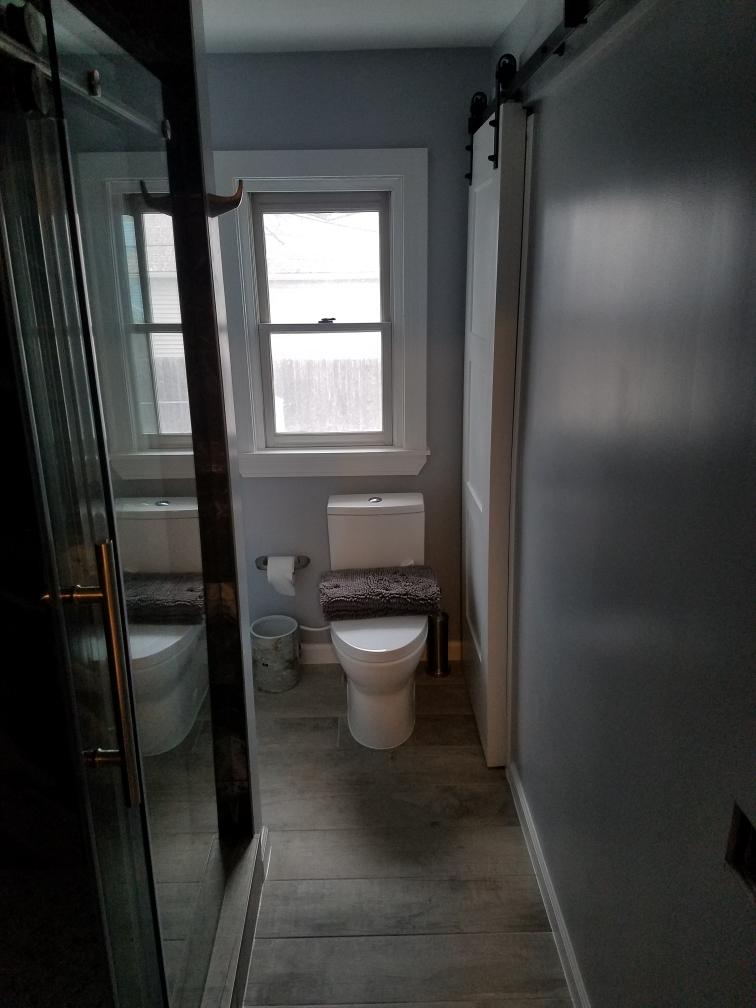
This bathroom was completely renovated to give its narrow layout a refreshed, modern finish. The project began with demolition of the existing surfaces, exposing the wall framing and floor joists before new wall panels and floor underlayment were installed. Each stage prepared the space for updated flooring, shower tile, and the finishing details that bring the room together.
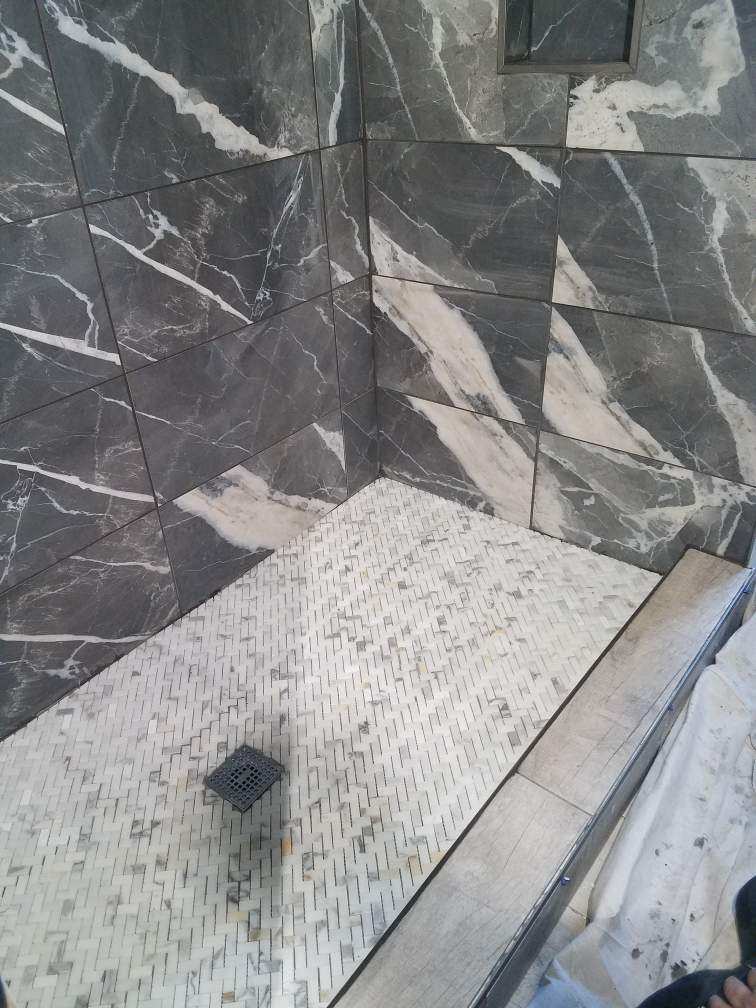
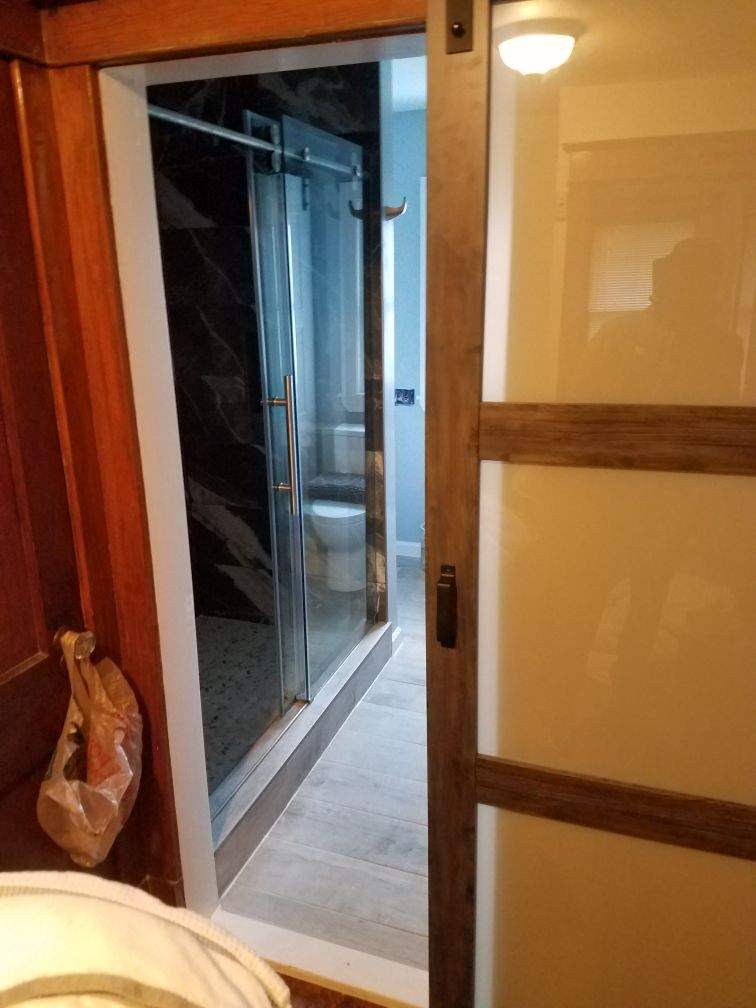
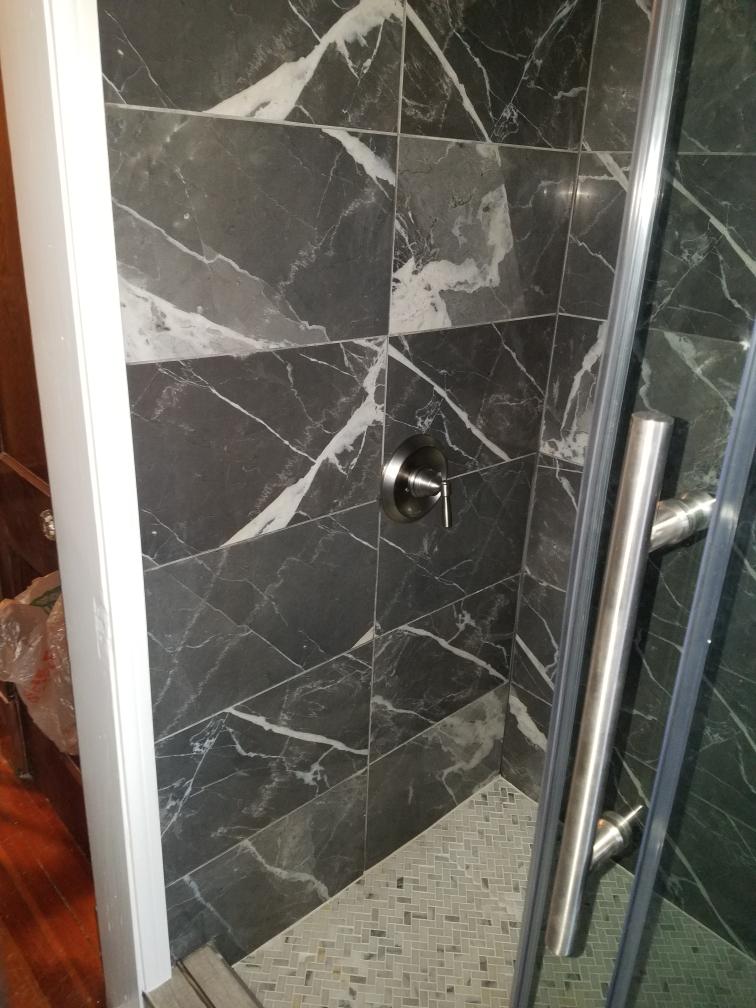
The centerpiece is the glass-enclosed shower, featuring dark marble-look wall tile with bold white veining. A contrasting light mosaic shower floor adds texture and definition, while chrome fixtures and a metal door handle complement the tile. The clear glass enclosure keeps the shower’s design visible and helps maintain an open feel within the compact bathroom.
Gray walls, white window trim, and rectangular floor tiles carry the coordinated look throughout the room. The existing window brings natural light into the space, with the toilet positioned beneath it and the shower extending along one side. Together, these finishes give the bathroom a clean, cohesive appearance that makes the most of its proportions.
From demolition and surface preparation through tile installation and finish work, Asmann Corp brought this bathroom transformation together step by step. The before-and-after photos capture the full progression, from exposed framing to the completed interior.
Project Highlights: Complete Bathroom Renovation • Demolition • Wall Panel Installation • Floor Preparation • Marble-Look Shower Tile • Mosaic Shower Floor • Glass Shower Enclosure • Chrome Fixtures • Tile Flooring • Finish Work